

Industrial
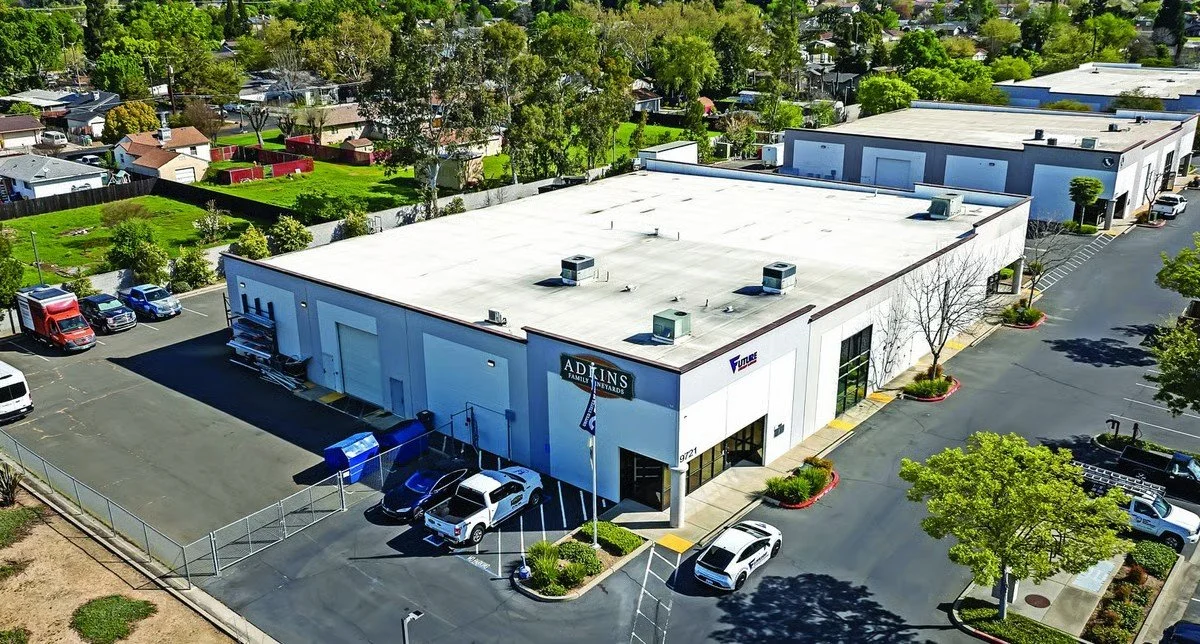
Industrial space matched to how you operate
Whether you're seeking a distribution hub, manufacturing facility, or warehousing space, we understand the operational requirements of your business. With deep knowledge of the industrial sector and the complexities of supply chains, our goal is to connect you with properties that enhance efficiency, reduce overhead, and streamline logistics for smooth day-to-day operations.
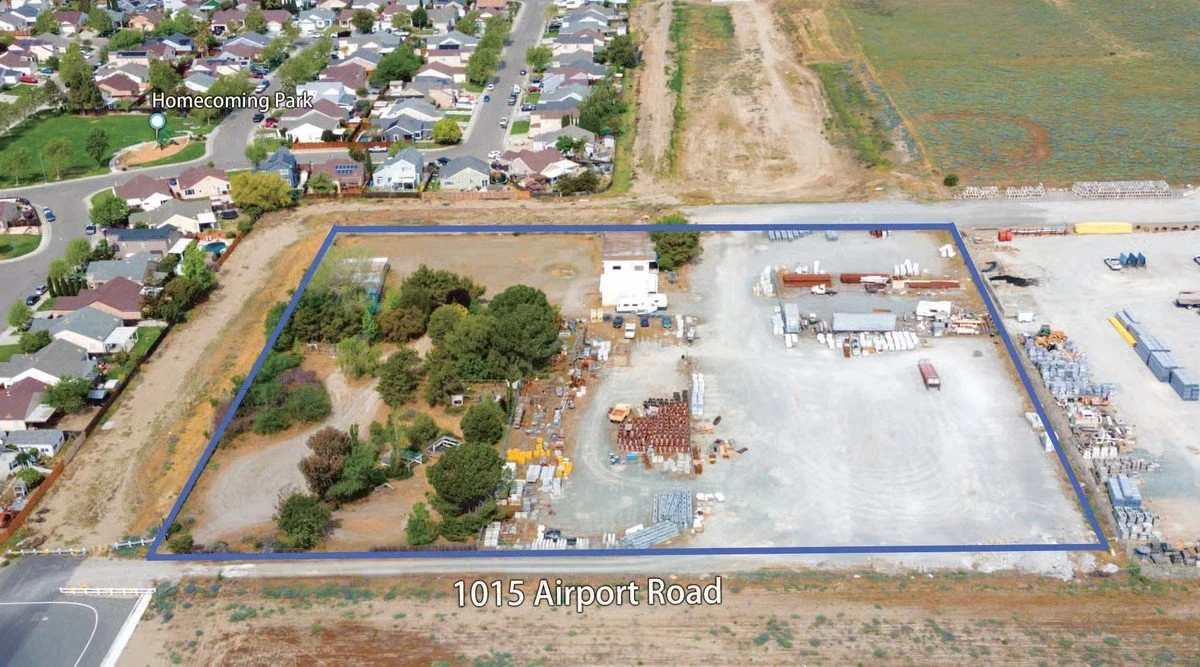
From location analysis to lease negotiation
From location analysis to lease negotiations, we provide complete support to help you secure a property that maximizes productivity and profitability. With extensive expertise in industrial markets, we match businesses with spaces that meet their current needs while allowing room for future growth. Our team's commitment ensures your business operates in strategic locations, equipped with the infrastructure needed for success.
Matching a building to how you actually operate
Industrial requirements are technical. Getting them wrong costs you throughput every day you occupy the building.
Document the operation
Throughput, storage method, racking, equipment, power draw, truck traffic, and headcount. The building has to serve the operation, not the other way around.
Search on the specs
We filter the market on clear height, dock and grade door counts, column spacing, power, yard depth, and sprinkler class, so you tour buildings that can actually work.
Verify in the field
Measured clear height, real power availability from the utility, floor condition and load capacity, truck court dimensions, and whether your trailers can maneuver on site.
Negotiate and take occupancy
Terms, improvement work, delivery condition, and timing coordinated around your equipment installation and move so operations are not interrupted.
The specifications that decide fit
Square footage is the least important number on an industrial requirement. These matter more.
Clear height
Usable stacking height under the lowest obstruction, which sets your cubic capacity and racking configuration far more than floor area does.
Loading
Dock high doors, grade level doors, levelers and restraints, and whether the count matches your inbound and outbound volume.
Truck court and yard
Depth for maneuvering, trailer parking, turning radius, and whether your carriers can get in and out without blocking the drive aisle.
Power and utilities
Available amperage and voltage, panel capacity, and what the utility will actually deliver and on what timeline if you need more.
Column spacing and floor
Bay dimensions that fit your racking and equipment, plus slab thickness and condition for your loads.
Zoning and permitted use
Whether your specific operation is allowed, including outdoor storage, manufacturing intensity, hours, and hazardous materials handling.
Questions industrial users ask
How much clear height do I actually need?
It depends on your racking and product. Going taller than you need raises cost; going shorter caps your capacity permanently. We work backwards from your storage plan rather than defaulting to a market standard.
Can I get more power brought to a building?
Often, but cost and timeline vary enormously by site and utility. It is one of the first things we verify, because a power upgrade can take longer than your entire buildout.
What does representation cost?
Every engagement is different, so compensation is discussed openly and agreed in writing before any work begins. There are no surprise fees and nothing is owed based on a conversation. We will explain exactly how it would work for your situation, in plain terms, before you commit to anything.
Do you only work in the Sacramento region?
Greater Sacramento is our home market and where our relationships run deepest. Through our eXp affiliation we can also support clients well beyond the region, bringing in local expertise wherever your plans take you.
Need space that fits your operation?
Warehouse, distribution, or flex, we'll match the footprint to your workflow.
Talk to an Industrial Advisor